
Everything That Goes Into a Kitchen Remodel

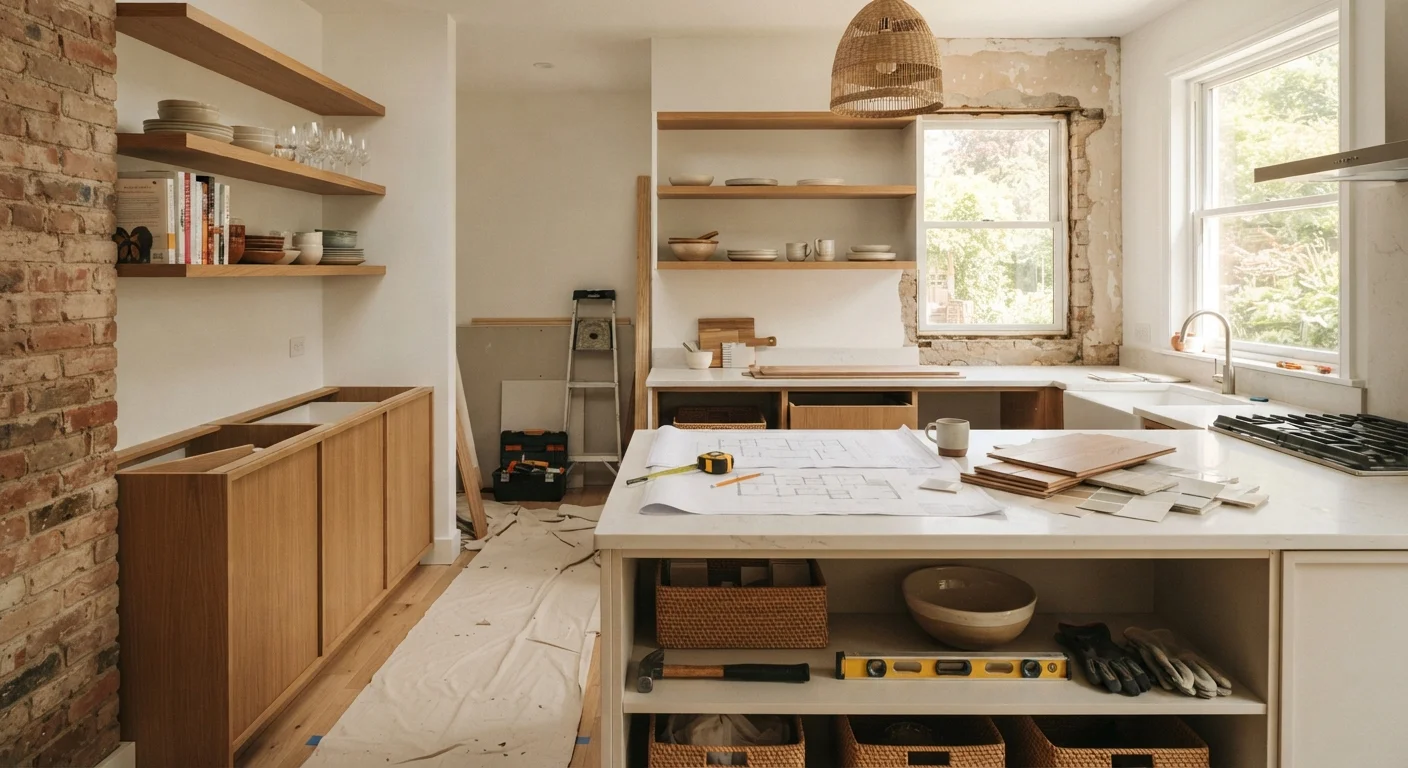
Photo: QuickSearches.net | It Doesn't Get Quicker Than This! editorial
Key Takeaways
- A kitchen remodel typically involves demolition, rough-in trades, cabinets, surfaces, and finish work in a specific sequence.
- Budget overruns most often come from hidden conditions discovered after walls are opened.
- Permits are commonly required for electrical, plumbing, and structural changes - skipping them creates legal and resale risk.
- Appliances and cabinets should be ordered early, as lead times can run 6-12 weeks.
- DIY is realistic for painting and hardware; electrical and gas work requires licensed professionals.
Why Kitchen Remodels Are More Complex Than They Look
A kitchen is the single most interconnected room in your home. Plumbing, electrical, gas, ventilation, structural walls, and finish materials all converge in one space - which is exactly why renovations here tend to run longer and cost more than homeowners initially expect. Understanding that complexity upfront is the first step toward managing it.
If you're new to renovation projects in general, start with the basics of home improvement before diving into a full kitchen overhaul. Kitchen work builds on those foundational skills.
The good news: a remodel that's planned methodically is far less stressful and far less likely to spiral in cost. Every decision you make on paper is cheaper than making it after drywall is up.
Setting Your Budget Before You Do Anything Else
Before you pick a single tile or cabinet style, establish a realistic budget range - and build in a contingency of at least 15-20% for surprises. Hidden water damage, outdated wiring, or out-of-code plumbing are discovered once walls open, not before.
15-20%
Recommended contingency in renovation budgets
Industry guidance from remodeling associations consistently recommends reserving 15-20% above your estimated costs for unforeseen conditions.
6-12 weeks
Typical lead time for semi-custom cabinets
Semi-custom and custom cabinet manufacturers commonly quote 6 to 12 weeks from order to delivery, making early ordering essential.
30-40%
Share of budget typically spent on cabinetry
Cabinetry - boxes, doors, and hardware - generally represents the largest single material cost category in a kitchen remodel.
Kitchen remodels are typically broken into cost categories: cabinetry (often 30-40% of total budget), labor, appliances, countertops, flooring, plumbing fixtures, lighting, and miscellaneous materials. Prioritize the items that affect function and longevity over purely cosmetic choices - a well-made cabinet box will outlast three sets of trendy hardware.
Get itemized quotes from at least two licensed contractors before committing. Ask specifically what is and isn't included, and confirm who pulls permits.
Get every contractor quote in writing as a line-item breakdown, not a single lump sum. This lets you compare bids accurately and identify scope gaps before work begins.
Order your appliances before finalizing cabinet dimensions - not after. Confirm rough-in depths, widths, and electrical requirements from the spec sheet, then design around them.
Layout, Design, and Permits
The kitchen's work triangle - the relationship between sink, stove, and refrigerator - is the foundation of functional layout. Before adding an island or moving a doorway, confirm whether any walls are load-bearing. Moving a load-bearing wall requires a structural engineer and almost always a permit.
Permits are commonly required whenever you move or add electrical circuits, relocate plumbing drain or supply lines, add or extend gas lines, or make structural changes. Working without required permits can create problems when you sell your home and may void homeowner's insurance coverage for related claims. Check with your local building department early - the permit process in many jurisdictions is more straightforward than homeowners fear.
Check Permit Requirements Early
Once your layout is finalized, generate a dimensioned drawing. Most cabinet suppliers and many contractors require one before providing accurate quotes.
The Right Order of Trades
Trade sequencing is one of the least-discussed and most critical aspects of a remodel. Work out of order and you'll be tearing finished work apart. The general sequence runs:
- Demolition - remove cabinets, flooring, appliances, and old fixtures
- Rough framing - any wall moves, new openings, or blocking for future cabinet hardware
- Rough plumbing - relocate or add supply and drain lines before walls close
- Rough electrical - new circuits, panel upgrades if needed, rough HVAC or ventilation
- Inspections - rough-in inspections happen before walls are closed
- Insulation and drywall
- Cabinets - installed against finished walls
- Countertops - templated after cabinets are set, then fabricated (allow 1-2 weeks)
- Finish plumbing and electrical - fixtures, outlets, switches, appliances connected
- Flooring - often installed after cabinets but before or after appliances depending on material
- Paint, trim, and hardware
Before the real work begins, use this pre-renovation preparation checklist to protect your home and confirm your plan.
Cabinets, Countertops, and Appliances
These three categories typically represent the majority of material costs and carry the longest lead times. Order cabinets and appliances as soon as dimensions are confirmed - 6 to 12 weeks is common for semi-custom cabinetry, and appliance availability can be unpredictable.
Countertop material choices involve real trade-offs. Natural stone requires sealing. Engineered quartz resists staining but can discolor near direct heat. Laminate has improved significantly in durability and is the most cost-accessible option. Whatever material you choose, have countertops professionally templated after cabinets are fully installed and level - even small measurement errors create costly mistakes.
“The kitchen is the most technically complex room in a home to renovate. Every trade intersects there - plumbing, electrical, gas, HVAC, and finish carpentry. Sequence matters more than almost anything else.”
— National Association of the Remodeling Industry, Professional association representing remodeling contractors across the United States
Appliances should be confirmed to fit your cabinet openings before purchase. Refrigerator depth, range width, and dishwasher height all need to align with your cabinet plan. Also verify that your electrical panel can support added loads from induction ranges or double ovens.
Finishing Touches and What Comes Last
The final phase - paint, backsplash tile, hardware, lighting fixtures, and trim - is where the kitchen visually comes together, and it's also the phase most accessible to confident DIYers. Painting, installing cabinet pulls, and adding a tile backsplash are projects well within reach for someone with basic skills.
After the remodel is complete, think about how the space will be organized and maintained. A room-by-room organization playbook can help you set up your new kitchen in a way that actually works for your household. Alternatively, if a full remodel feels like too large a commitment right now, small targeted upgrades can meaningfully improve how your kitchen functions without the disruption.
A kitchen remodel is a significant undertaking, but it's also one of the most transformative things you can do to your home. Go in with a clear plan, a realistic budget, and the right professionals for regulated work - and the result will serve your household for decades.
The content on this site is provided for informational purposes only and should not be considered a substitute for professional advice. While we strive to provide accurate and up-to-date information, we make no guarantees regarding its completeness or accuracy. Always consult a qualified professional for advice specific to your circumstances before making any decisions