
Insulation Types Compared: Batts, Blown-In, and Rigid Foam

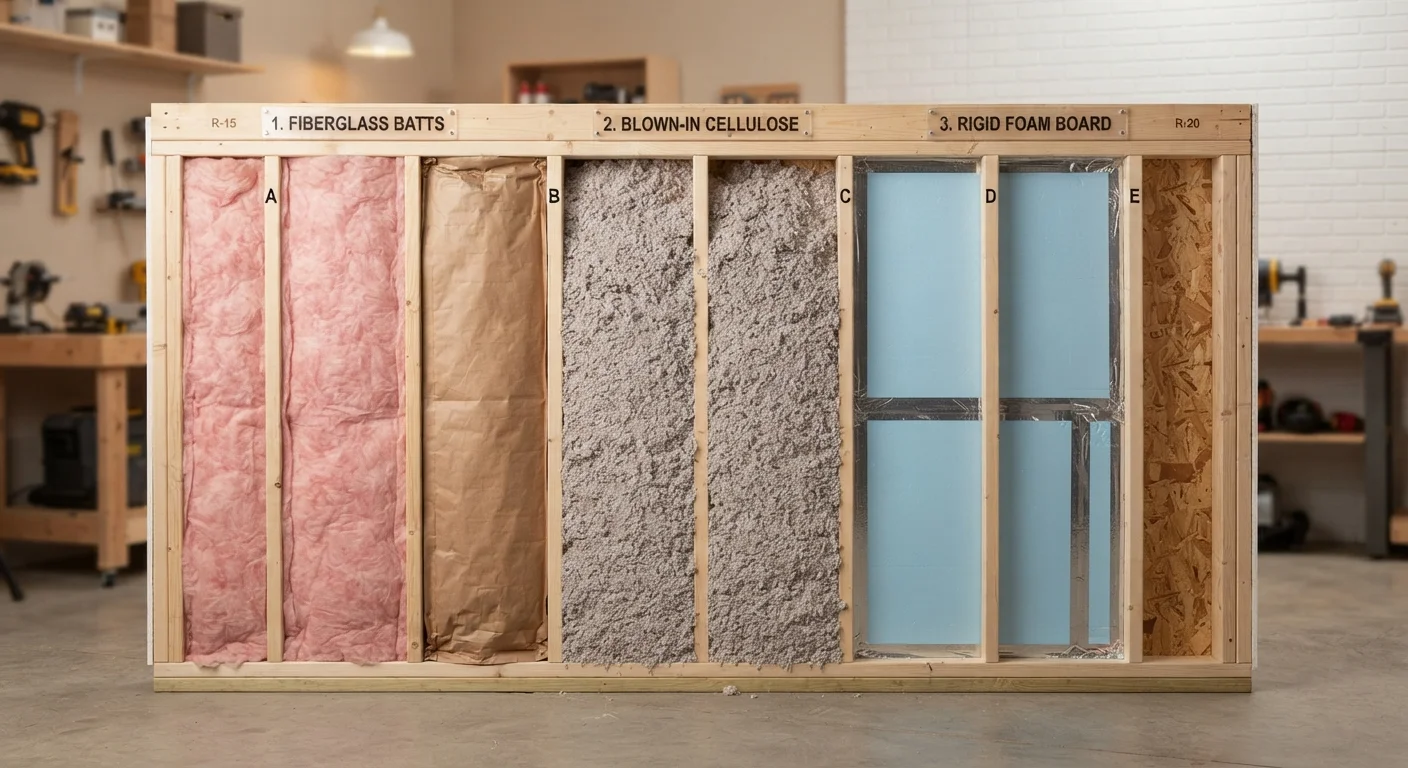
Photo: QuickSearches.net | It Doesn't Get Quicker Than This! editorial
Key Takeaways
- Batt insulation is the most DIY-friendly option, ideal for open wall cavities and standard stud spacing.
- Blown-in insulation excels in attics and hard-to-reach spaces, offering superior coverage with fewer air gaps.
- Rigid foam board delivers the highest R-value per inch and works well on exterior walls and basement applications.
- R-value measures thermal resistance - the higher the number, the better the insulating performance.
- Choosing the wrong insulation type for a specific location can significantly reduce energy efficiency.
Why Insulation Type Matters
Insulation keeps conditioned air inside your home and outdoor temperatures where they belong. But choosing any insulation isn't enough - the type you use, and where you use it, significantly affects how well your home retains heat in winter and stays cool in summer. The wrong material in the wrong location can leave gaps, trap moisture, or underperform despite the investment.
The three most common residential insulation types are batt insulation, blown-in insulation, and rigid foam board. Each has distinct strengths, limitations, and ideal applications. Understanding the differences helps you spend smarter and insulate more effectively.
| Batt Insulation | Blown-In Insulation | Rigid Foam Board | |
|---|---|---|---|
| Typical R-value per inch | R-3.1 to R-4.3 | R-2.2 to R-3.8 | R-3.8 to R-6.5 |
| DIY friendliness | High - basic tools only | Moderate - machine required | Moderate - cutting and sealing needed |
| Best application | Open wall and floor cavities | Attics and existing walls | Basement walls, exterior sheathing |
| Moisture resistance | Low to moderate | Low (cellulose can absorb moisture) | High (especially XPS) |
| Relative material cost | Lower | Lower to moderate | Higher |
| Air sealing ability | Poor (gaps around framing) | Good (fills irregular spaces) | Good (when seams are taped) |
Batt Insulation: The Classic DIY Choice
Batt insulation - sold in pre-cut panels or rolls - is typically made from fiberglass or mineral wool. It's designed to fit snugly between standard wall studs (16 or 24 inches on center) and floor joists, making it one of the most accessible options for homeowners doing their own work.
Strengths
- Widely available at hardware stores in common widths
- No special equipment needed for installation
- Mineral wool batts offer better fire resistance and moisture tolerance than fiberglass
- R-values typically range from R-11 to R-38 depending on thickness
Limitations
- Cutting around wiring, pipes, or irregular framing leaves air gaps that reduce effectiveness
- Improper installation - compressing the batts or leaving voids - is a common and costly mistake
- Not suitable for finished walls without major renovation
Install Batts Without Compressing Them
Blown-In Insulation: Best for Coverage and Attics
Blown-in insulation - made from loose cellulose (recycled paper fiber) or fiberglass - is installed using a blowing machine that forces material into cavities or across attic floors. Many home improvement retailers rent blowing machines when you purchase material in sufficient quantity.
Strengths
- Fills irregular spaces, around obstacles, and into corners without cutting
- Ideal for adding insulation to existing attics without disturbing finished surfaces
- Cellulose is made largely from recycled content and is treated for fire and pest resistance
- Generally achieves fewer air gaps than batts when installed correctly
Limitations
- Cellulose can settle over time, slightly reducing R-value - plan to add more than the target depth to compensate
- Professional installation is often recommended for closed wall cavities
- Requires proper protective equipment during installation due to airborne particulates
Rigid Foam Board: High Performance in Tight Spaces
Rigid foam board insulation comes in large flat panels, typically made from expanded polystyrene (EPS), extruded polystyrene (XPS), or polyisocyanurate (polyiso). It delivers high R-values in a thin profile - often R-3.8 to R-6.5 per inch - and resists moisture far better than fiber-based insulation.
Strengths
- Highest R-value per inch of all three types, making it ideal where space is limited
- Excellent moisture resistance, especially XPS, making it suitable for basement walls and exterior sheathing
- Can be cut with a utility knife and adhered or mechanically fastened
Limitations
- More expensive per square foot than batts or blown-in
- Must be covered with a fire-rated material (like drywall) when used in interior living spaces - building codes typically require this
- Seams between panels need to be taped or sealed to prevent air infiltration
Note: Always check local building codes and permit requirements before beginning any insulation project, especially in finished spaces or when modifying exterior walls. Some applications may require a licensed contractor.
Choosing the Right Insulation for Each Location
Most homes benefit from more than one insulation type, matched to specific locations:
- Attic floors: Blown-in insulation provides excellent coverage over joists and around existing fixtures. Aim for the R-value your climate zone requires - the U.S. Department of Energy's Zone Map is a reliable reference.
- Open wall cavities (new construction or gut renovation): Fiberglass or mineral wool batts are practical and cost-effective when framing is exposed.
- Basement walls: Rigid foam board handles moisture exposure better than fiber-based materials and adds meaningful R-value to concrete walls.
- Exterior sheathing: Rigid foam applied over the framing before siding can reduce thermal bridging through studs - a common source of heat loss in standard framing.
- Existing finished walls: Dense-pack blown-in cellulose can be injected through small holes by a professional, avoiding major demolition.
When in doubt about the right approach for your home, an energy audit performed by a certified energy auditor can identify where heat loss is occurring and prioritize upgrades for the best return.
The content on this site is provided for informational purposes only and should not be considered a substitute for professional advice. While we strive to provide accurate and up-to-date information, we make no guarantees regarding its completeness or accuracy. Always consult a qualified professional for advice specific to your circumstances before making any decisions